


No products in the cart.
Retaining Wall Types in BC: A Complete Guide for Sloped Properties
If you have a sloped yard in British Columbia, the right retaining wall can help control soil, create usable outdoor space, and reduce erosion. The four main retaining wall types used in BC are gravity walls, segmental or interlocking block walls, natural stone walls, and engineered or reinforced walls. The best choice depends on your slope, wall height, drainage, soil conditions, appearance, and budget.
Why Do Lower Mainland Properties Need Retaining Walls?
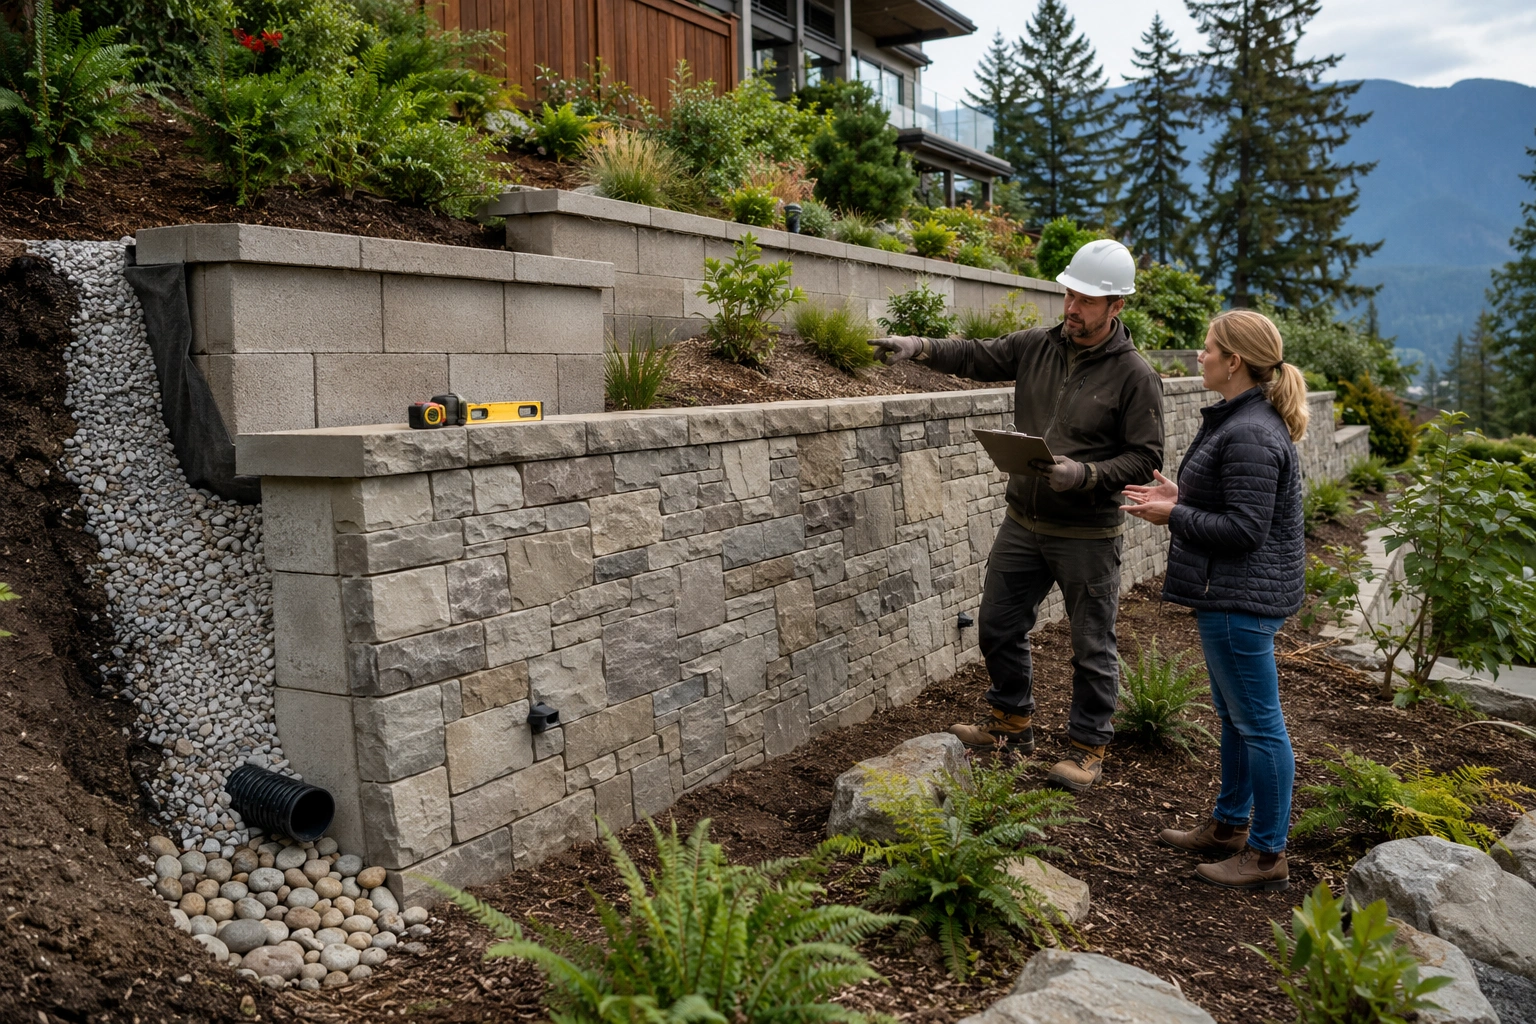
Sloped properties are common throughout the Lower Mainland, particularly in areas such as Burnaby, New Westminster, Coquitlam, and parts of Delta. While a slope can give a property character and elevation, it can also create practical landscaping challenges.
Rain is another important consideration. Heavy or prolonged rainfall can saturate soil, increase the pressure behind a retaining wall, and contribute to erosion or movement if water is not properly managed.
That means a retaining wall is not simply a decorative feature. A properly designed system can help:
- Hold back soil and stabilise a slope
- Create flatter, more usable sections of a yard
- Reduce soil erosion
- Define garden beds and planting areas
- Support patios, pathways, or other landscaping features
- Improve the overall structure and appearance of a sloped property
However, the wall itself is only part of the solution. Drainage behind and around the wall is critical, especially in the wet Lower Mainland climate.
The wrong wall type, poor base preparation, or inadequate drainage can lead to settlement, leaning, cracking, bulging, or other failures.
What Are the 4 Main Types of Retaining Walls in BC?
The four common categories are gravity walls, segmental/interlocking block walls, natural stone walls, and engineered/reinforced retaining walls.
Each has different strengths. A small garden terrace may need a completely different solution from a tall wall supporting a steep slope.
1. Gravity Retaining Walls
Gravity walls rely primarily on their own weight to resist the pressure of the soil behind them.
They are often built using substantial materials such as concrete, stone, or large masonry units. Because the wall depends on mass and stability, the base generally needs to be wider than the top.
Best suited for:
- Lower retaining walls
- Garden terraces
- Landscape-level changes
- Projects where a substantial appearance is desirable
One of the advantages of a gravity wall is its straightforward structural principle. Instead of relying heavily on anchors or reinforcement extending into the soil, the wall uses its own weight and design to resist movement.
However, this approach becomes less practical as wall height increases. A taller gravity wall may require substantial material, excavation, and engineering.
2. Segmental or Interlocking Block Walls
Segmental retaining walls use manufactured concrete blocks designed to interlock or mechanically connect as the wall is constructed.
They are a popular choice for residential landscaping because they can provide a clean, consistent appearance while accommodating curves, terraces, steps, and different landscape designs.
Best suited for:
- Residential gardens
- Terraced yards
- Medium-height landscape walls
- Sloped backyard improvements
- Projects requiring a range of colour and texture options
Another advantage is that individual blocks can generally be removed and replaced more easily than a monolithic structure if repairs are ever required.
For a sloped property, however, the wall should not be treated as a simple stack of blocks. Proper excavation, base preparation, drainage, backfill, and reinforcement may all be necessary depending on the site.
3. Natural Stone Retaining Walls
Natural stone retaining walls use materials such as large stone, fieldstone, or other natural rock products to create a more organic appearance.
This option is particularly attractive when the goal is to integrate the retaining structure into an established garden or natural landscape.
Best suited for:
- High-end landscape designs
- Garden terraces
- Properties where natural materials are preferred
- Projects where visual character is a priority
- Landscapes incorporating natural stone pathways, patios, or planting areas
Natural stone can create a distinctive result because no two pieces are exactly alike. The finished wall can look less manufactured than a regular block system.
The trade-off is that natural stone installation can require more careful selection and placement of individual pieces. The cost can also vary significantly depending on the stone selected, wall design, access, site preparation, and installation requirements.
4. Engineered or Reinforced Retaining Walls
Some slopes require more than a basic landscape retaining wall.
Taller walls, challenging soil conditions, significant grade changes, or walls supporting important structures may require an engineered solution. Depending on the site, this can involve reinforcement within the soil, structural components, professional engineering, or other specialised construction methods.
Best suited for:
- Taller retaining walls
- Steep slopes
- Challenging soil conditions
- Walls supporting driveways or structures
- Projects with significant loads behind the wall
These walls need to be approached as structural systems rather than purely landscaping features.
A professional assessment can determine whether the wall requires engineering, reinforcement, additional drainage measures, or permits.
Retaining Wall Types Compared
| Wall Type | Typical Strength | Appearance | Best Use | Main Consideration |
| Gravity wall | Relies on wall mass | Solid and substantial | Lower walls and terraces | Can become material-heavy at greater heights |
| Segmental/interlocking block | Flexible residential system | Clean and uniform | Gardens, terraces, residential slopes | Requires proper base and drainage |
| Natural stone | Strong when properly designed | Organic and premium | Garden terraces and feature landscapes | Material and installation costs can vary |
| Engineered/reinforced wall | Designed for demanding conditions | Depends on system | Taller or complex slopes | May require engineering and additional approvals |
There is no universally “best” retaining wall. The right system depends on the conditions of the property.
How Do You Choose the Right Retaining Wall for Your Yard?
Start with the site rather than the appearance.
A retaining wall that looks perfect in a photograph may not be appropriate for your property. Before choosing materials, consider the following factors.
1. How steep is the slope?
A gently sloping yard may only require a relatively simple landscape wall.
A steep slope creates greater soil pressure and may require a more substantial or engineered solution.
2. How tall does the wall need to be?
Wall height is one of the most important factors in selecting a retaining wall system.
As the height increases, the forces acting on the wall also become more significant. A wall that works for a small garden bed should not automatically be used for a major grade change.
3. What is the soil like?
Soil conditions affect how water moves through the property and how much pressure can develop behind the wall.
Clay-heavy or poorly draining soils can create particular challenges because water may remain in the soil rather than draining quickly.
4. What is behind the wall?
A wall supporting a planting bed has different requirements from one supporting a driveway, walkway, patio, or structure.
The weight and use of the area above the wall can influence the design.
5. How important is appearance?
For some homeowners, the retaining wall is primarily functional.
For others, it is a major visual feature of the landscape.
Segmental blocks can provide a structured contemporary appearance, while natural stone can create a more organic look. The material should complement the home’s architecture and surrounding landscape.
6. How will water drain?
This should be considered before construction begins.
Water accumulating behind a retaining wall increases pressure against the structure. A properly designed drainage system can help move water away rather than allowing it to build up behind the wall.
For properties with existing drainage issues, the retaining wall may need to be planned alongside a broader yard drainage solution.
Retaining Wall Ideas for Sloped Yards
A retaining wall does not have to create one large vertical barrier across the entire yard.
For some properties, a series of smaller terraces can be more practical and visually appealing.
Some ideas include:
Terraced garden beds
Multiple retaining walls can divide a slope into planting areas. This can make gardening easier while creating visual layers throughout the yard.
Retaining walls with steps
A wall and staircase combination can turn an awkward slope into a functional connection between different levels of the property.
Patio terraces
A retaining wall can help create a flatter area for outdoor seating or entertaining where the natural grade would otherwise make the space difficult to use.
Integrated planting
Plants can soften the appearance of masonry or block walls and help the structure feel more integrated with the landscape.
Natural stone features
Natural stone can be used to create retaining walls that function as both structural landscape elements and visual features.
The right design depends on the available space, slope, drainage conditions, and intended use of the yard.
What About Retaining Wall Permits in Metro Vancouver?
Permit requirements are not identical across every BC municipality, so homeowners should not rely on a single province-wide height rule.
For example, Burnaby states that a building permit is required for an individual retaining wall over 1.2 metres (3.94 feet), as well as certain terraced walls and walls that may affect safety or protection of people or property.
Delta’s current building information states that a building permit is required for a retaining wall equal to or greater than 1.2 metres (3 feet 11 inches), while designated steep-slope properties can have additional requirements regardless of wall height.
New Westminster also has specific retaining-wall requirements. Its retaining-wall guide states that building permits are required where a retaining wall is greater than 3 feet, measured from the bottom of the footing to the top of the wall, with additional requirements in certain circumstances.
These examples show why it is important to check the requirements for the specific municipality and property before construction.
Other factors can also affect requirements, including:
- Wall height
- Terraced wall configuration
- Property slope
- Location relative to property lines
- Drainage
- Guardrails
- Soil movement or excavation
- Whether the wall supports another structure
- Local zoning or development requirements
If you are planning a retaining wall in Burnaby, New Westminster, Delta, or another Lower Mainland municipality, confirm the current requirements with the applicable local authority before starting construction.
How Long Do Retaining Walls Last?
A retaining wall can last for many years when it is correctly designed, installed, drained, and maintained.
However, there is no single lifespan that applies to every wall.
The expected service life depends on factors such as:
- Material selection
- Soil conditions
- Drainage
- Wall design
- Installation quality
- Exposure to water
- Ground movement
- Maintenance
In many cases, water management is just as important as the wall material itself. A high-quality wall can still experience problems if drainage behind the wall is poorly designed.
Signs that an existing wall may need attention include:
- Visible leaning
- Bulging or bowing
- Cracks
- Separation between wall sections
- Soil washing out
- Persistent water around the base
- Drainage outlets that are blocked
- Changes in the surrounding grade
If you notice these issues, it is better to have the wall assessed before the problem becomes more serious.
Why Professional Retaining Wall Installation Matters
Retaining walls combine landscaping, grading, drainage, materials, and structural considerations.
For a simple decorative garden edge, the requirements may be relatively straightforward. A wall supporting a significant slope is a different matter.
A professional landscaping contractor can assess the site, identify drainage concerns, select an appropriate wall system, prepare the base, and coordinate the construction process.
Yoho Landscaping provides retaining wall construction Burnaby as part of its hardscaping services and serves communities including New Westminster, Delta, and Coquitlam. The company also offers related drainage, paver, driveway, and natural stone landscaping services, which can be useful when a retaining wall forms part of a larger landscape project.
Yoho also states that its approach focuses on personalised service, quality workmanship, and comprehensive landscape and hardscape solutions.
Frequently Asked Questions
What is the cheapest type of retaining wall?
There is no single cheapest option for every property. Material prices, wall height, excavation, drainage, access, soil conditions, and labour can all affect the final cost. For a straightforward residential project, segmental block or timber may sometimes be more economical than natural stone, but the appropriate system should be selected based on site requirements rather than price alone.
How tall can a retaining wall be without a permit in BC?
There is no single province-wide height threshold that applies to every retaining wall. Requirements vary by municipality and can also depend on the property and wall design. For example, Burnaby and Delta have building permit requirements around the 1.2-metre range, while New Westminster’s guide specifies a building permit for walls greater than 3 feet, with additional circumstances that can trigger requirements.
How long do retaining walls last?
A properly designed and installed retaining wall can provide many years of service, but lifespan depends on material, drainage, soil, construction quality, and site conditions. Regularly checking for leaning, cracking, bulging, erosion, and drainage problems can help identify issues early.
Do retaining walls need drainage?
In many applications, yes. Water pressure behind a retaining wall can contribute to structural problems, making proper drainage an important part of the design. The exact drainage approach depends on the wall type, soil, slope, and site conditions.
Planning a Retaining Wall for Your BC Property?
A retaining wall should do more than hold soil. It should work with your property’s slope, drainage, landscape design, and intended use.
Whether you are creating a garden terrace, improving a sloped backyard, building a usable patio area, or addressing erosion, choosing the right retaining wall type at the beginning can make a significant difference to the finished project.
Yoho Landscaping can help you assess your site and explore the right retaining wall solution for your property. Contact the team for a free consultation and discuss your retaining wall project.